

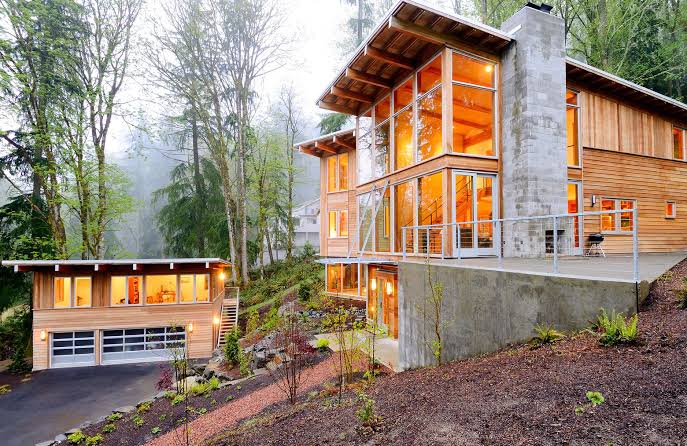
Navigating the construction of an Accessory Dwelling Unit or Detached Accessory Dwelling Unit in Seattle involves far more than basic carpentry and design. Property owners seeking to increase living space, accommodate family members, or build rental units must navigate complex municipal regulations, strict land use codes, and intricate engineering requirements. Understanding the full operational scope managed by professional builders clarifies what to expect throughout the development lifecycle.
From initial feasibility assessments and site engineering to permit procurement, trade management, and final inspections, experienced builders orchestrate every stage of the project. Knowing how these responsibilities are handled ensures homeowners can effectively evaluate potential partners and prepare for a seamless construction process.
Phase 1: Pre-Construction, Feasibility, and Site Analysis
Before any architectural drawings are finalized or excavation begins, a builder conducts a comprehensive site evaluation to determine what can legally and physically be built on a specific lot. Seattle’s unique topography, mature tree canopy, and dense urban lots present distinct challenges that require early technical evaluation.
Zoning and Land Use Verification
The Seattle Department of Construction and Inspections regulates residential development through specific land use provisions. Builders evaluate property zoning classifications, such as NR1, NR2, or NR3, to determine maximum allowable gross floor area, floor area ratio, lot coverage limits, and height restrictions.
Tree Protection and Environmental Critical Areas
Seattle strictly enforces tree protection ordinances. Builders must identify exceptional trees on or adjacent to the property and design foundation plans that avoid drip lines and critical root zones. Additionally, if a lot falls within an environmental critical area, such as a steep slope or potential landslide hazard zone, specialized geotechnical assessments are integrated into the preliminary scope.
Site Access and Topography Mapping
Narrow alleyways, steep inclines, and restricted side yards dictate how heavy equipment, concrete pump trucks, and framing materials are delivered to the construction site. Evaluating logistics during pre-construction prevents costly delays during active building phases.
Phase 2: Architectural Coordination and Permitting Procurement
Securing approval from the city requires submitting fully detailed, code compliant plan sets. Builders manage or coordinate architectural design and engineering to ensure plans pass municipal plan review without friction.
| Permitting and Architectural Component | Technical Scope Managed by Builders | Regulatory Purpose |
| Structural Engineering | Calculations for foundation loads, seismic ties, shear walls, and roof trusses. | Ensures structural safety against Pacific Northwest seismic activity and soil conditions. |
| Civil Engineering and Drainage | Stormwater detention plans, side-sewer connection details, and grading plans. | Complies with Seattle King County public health and city stormwater management rules. |
| Washington State Energy Code | Insulation specifications, continuous air barrier details, HVAC sizing, and window U-factors. | Guarantees compliance with mandatory energy efficiency standards. |
| Utility Infrastructure Submissions | Coordination with local utility providers for electrical sub-panels and water meters. | Verifies utility service capacity prior to site ground breaking. |
By managing plan revisions, responding to city correction notices, and securing building, electrical, plumbing, and side-sewer permits, builders relieve property owners of complex administrative burdens.
Phase 3: Site Preparation and Utility Connections
Once permits are issued, physical work begins with site clearing, foundation excavation, and utility infrastructure installation. Connecting a secondary unit to municipal utilities is often one of the most mechanically complex phases of construction.
| Utility Category | Core Components and Scope | Technical Execution Focus |
| Sewer and Drainage | Independent side-sewer lines, stormwater detention tanks, and backwater valve integration. | Maintaining proper gravity slope and managing site runoff during winter excavation. |
| Electrical and HVAC | 200 amp panel upgrades, sub-panel routing, and ductless mini-split wiring. | Managing utility transformer capacity and load calculations with local providers. |
| Water and Gas Services | Main line splitters, dedicated shut-off valves, and underground supply runs. | Protecting underground pipes against freeze lines and root intrusion. |
| Site Grading | Trenching and backfilling, erosion control measures, and retaining wall preparation. | Stabilizing slopes and managing stormwater runoff around existing structures. |
Phase 4: Structural Framing and Exterior Building Envelope
With utilities stubbed out and foundations poured, structural framing begins. In the rainy Pacific Northwest climate, establishing a weather tight building envelope as quickly as possible is critical to protecting structural lumber and interior finishes.
Framing Execution
Builders erect wood framing, floor joists, ceiling assemblies, and roof structures according to engineered plans. They ensure structural shear walls and hold-down hardware meet strict seismic performance standards.
Weatherization and Moisture Protection
To combat damp weather, builders apply advanced weather resistive barriers, window flashing tapes, and self-adhered membrane roofing. Many builds incorporate rain screen systems, creating a small drainage cavity behind exterior siding to allow moisture to evaporate safely.
Roof Line and Cladding Installation
Exterior cladding options such as fiber-cement siding, Western Red Cedar accents, and standing-seam metal roofs are installed alongside double or triple pane energy efficient windows.
Phase 5: Interior Trades, Finishes, and Quality Control
After framing and weatherization inspections are approved by city officials, construction shifts indoors. Builders oversee specialized trade contractors to install functional infrastructure and aesthetic finishes.
- Rough-in Systems: Plumbers, electricians, and HVAC technicians route supply lines, wiring networks, exhaust ducts, and heat pump connections within open wall cavities.
- Insulation and Air Sealing: Installing high R-value batt, spray foam, or rigid board insulation guarantees compliance with energy codes while improving sound dampening between units.
- Drywall and Trim Work: Wallboard installation is followed by taping, mudding, sanding, and interior finish trim, including doors, baseboards, and window casings.
- Fixture and Cabinetry Installation: Specialized trades fit kitchen cabinetry, quartz or granite countertops, bathroom vanities, tile surrounds, and plumbing fixtures.
Homeowners looking for comprehensive project delivery frequently select experiencedADU builders Seattle residents rely on to manage trade scheduling, quality assurance, and municipal sign-offs under a unified contract framework.
Phase 6: Final Inspections and Certificate of Occupancy
The final responsibility handled by a professional builder is ushering the project through its final regulatory approvals.
City inspectors visit the site to conduct final checks across building, plumbing, mechanical, and electrical trades. Builders ensure all work meets original approved plans, energy compliance worksheets, and fire safety guidelines. Once every inspection tag is signed off, the building department issues a Certificate of Occupancy, officially granting permission to inhabit or rent the unit.
The Value of End-to-End Project Management
Constructing a secondary residence requires a balancing act between architectural design, structural engineering, trade logistics, and municipal regulation. By managing the process from initial feasibility and utility trenching through to final occupancy approval, a dedicated builder transforms a complex regulatory and technical undertaking into a structured, manageable investment. Homeowners who understand these responsibilities are better equipped to choose a building partner capable of delivering a safe, durable, and fully compliant ADU.
