

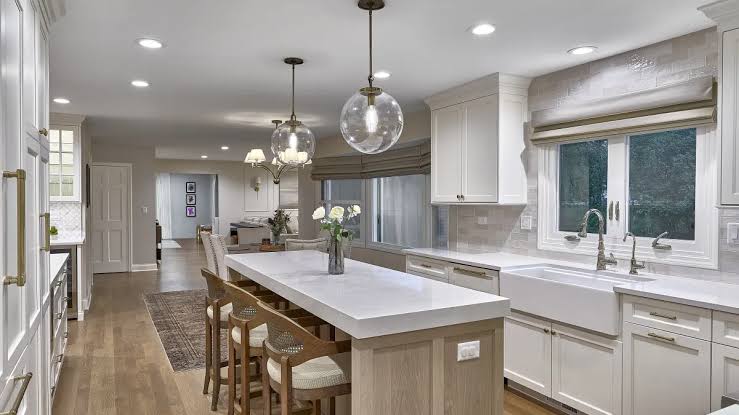
Evanston homes are known for their distinct architectural heritage, ranging from stately Victorians and classic Craftsman bungalows to mid-century modern residences. Updating a kitchen within these historic and established properties requires balancing traditional architectural character with modern culinary convenience. A comprehensive kitchen renovation in Evanston goes beyond surface-level aesthetic updates, addressing structural layouts, mechanical infrastructure, and tailored storage solutions.
Understanding what a typical kitchen remodel includes helps homeowners establish realistic project scopes, budget effectively, and make informed material choices. From spatial reconfigurations and custom cabinetry to utility upgrades and surface selections, knowing the core components of a kitchen renovation ensures a smooth transformation that adds long-term value and daily functionality to the home.
Reconfiguring Layouts and Structural Framing
Many older homes feature compartmentalized kitchen layouts designed around outdated cooking habits. Modern living favors open, interconnected spaces that facilitate cooking, entertaining, and daily family interactions.
- Wall Removals: Removing non-load-bearing partition walls or inserting structural support beams to open sightlines into adjacent dining and living areas.
- Work Triangle Optimization: Repositioning the sink, refrigerator, and cooktop to establish an efficient workflow that minimizes unnecessary movement across the room.
- Adding Kitchen Islands: Incorporating central islands equipped with seating, prep sinks, or hidden appliance bays to increase both workspace and social functionality.
- Pantry Expansions: Converting underutilized closets or small adjacent nooks into walk-in or pull-out pantry systems for enhanced food storage.
Reconfiguring the structural footprint creates a seamless flow that accommodates modern lifestyles while maximizing available square footage.
Upgrading Mechanical, Electrical, and Plumbing Systems
Substantial kitchen remodels involve essential behind-the-wall infrastructure updates. Given the age of many Evanston properties, updating utilities ensures full compliance with local building codes and supports high-demand modern appliances.
Electrical upgrades typically include dedicated 20-amp circuits for major appliances, strategically placed Ground Fault Circuit Interrupter (GFCI) outlets along countertops, and multi-layered lighting schemes featuring recessed ceiling lights, under-cabinet task lighting, and decorative pendant fixtures. Plumbing adjustments often require running new supply lines for ice makers, prep sinks, or pot fillers, as well as updating original drain stacks. Additionally, replacing passive or recirculating range hoods with high-efficiency exterior ventilation systems protects indoor air quality by effectively removing heat, moisture, and airborne cooking grease.
Custom Cabinetry and Tailored Storage Solutions
Cabinetry serves as both the visual foundation and the primary functional engine of any kitchen. Full kitchen updates focus on maximizing storage efficiency while complementing the home’s overall architectural style.
In traditional and transitional homes, inset or full-overlay Shaker cabinetry remains a popular choice, providing clean lines and enduring appeal. Modern remodels often feature flat-panel slab doors with concealed hardware. Beyond exterior aesthetics, interior cabinet customization is a hallmark of comprehensive renovations. Incorporating deep drawer dividers, roll-out tray shelves, integrated trash and recycling pull-outs, and corner Lazy Susans ensures every cubic inch of storage space is utilized effectively.
Homeowners planning comprehensive layout changes or historic updates often collaborate with local specialists. Partnering with professionals experienced inkitchen remodeling evanston helps navigate municipal permitting, historic preservation guidelines, and custom fabrication to ensure seamless execution.
Selecting Durable Countertops and Backsplash Surfaces
Countertops and backsplashes tie the kitchen’s visual elements together while bearing the brunt of daily meal preparation and moisture exposure.
Engineered quartz has become the leading countertop material due to its non-porous nature, stain resistance, and low maintenance requirements. For those seeking natural stone, quartzite and honed granite offer exceptional durability and heat resistance, while marble introduces classic elegance, albeit requiring periodic sealing. Backsplash designs frequently feature full-height stone slabs matching the countertops or classic subway tile patterns extending from the counter to the underside of upper cabinets, creating a cohesive and easy-to-clean vertical surface.
Integrating Modern Appliances and Finishing Details
The final phase of a kitchen remodel focuses on integrating high-performance appliances and architectural hardware that elevate both performance and style.
Panel-ready refrigerators and dishwashers blend seamlessly into surrounding cabinetry, creating an uninterrupted visual flow across the room. Professional-style gas ranges, induction cooktops, and wall-mounted double ovens provide precise temperature control for home cooks. Completing the project with durable cabinet hardware, touchless or pull-down kitchen faucets, and coordinated trim work brings refined polish to the entire space.
Conclusion
A thorough kitchen remodel in an Evanston home is a multi-faceted project that harmonizes architectural tradition with contemporary living. By addressing structural flow, modernizing hidden utilities, installing tailored cabinetry, and selecting durable surface materials, homeowners create a functional, inviting space that serves daily needs while enhancing the enduring character of their home.
